
Smith Mountain Lake · Moneta, Virginia
Waterfront villas,
with the boat slip included.
The Villas at Bridgewater Bay brings three single-level floor plans to the shoreline at Bridgewater Bay — each on a waterfront lot, each with a deeded boat slip and lift, and each built over a full basement ready to finish.
Deeded boat slip
With lift, included — not an add-on
Waterfront lot
Lot premium included in the price
Three floor plans
Single-level living over a full basement
Maintenance-free
Pool, clubhouse and fitness on site
The community
An established lake community,
with new homes on the water.
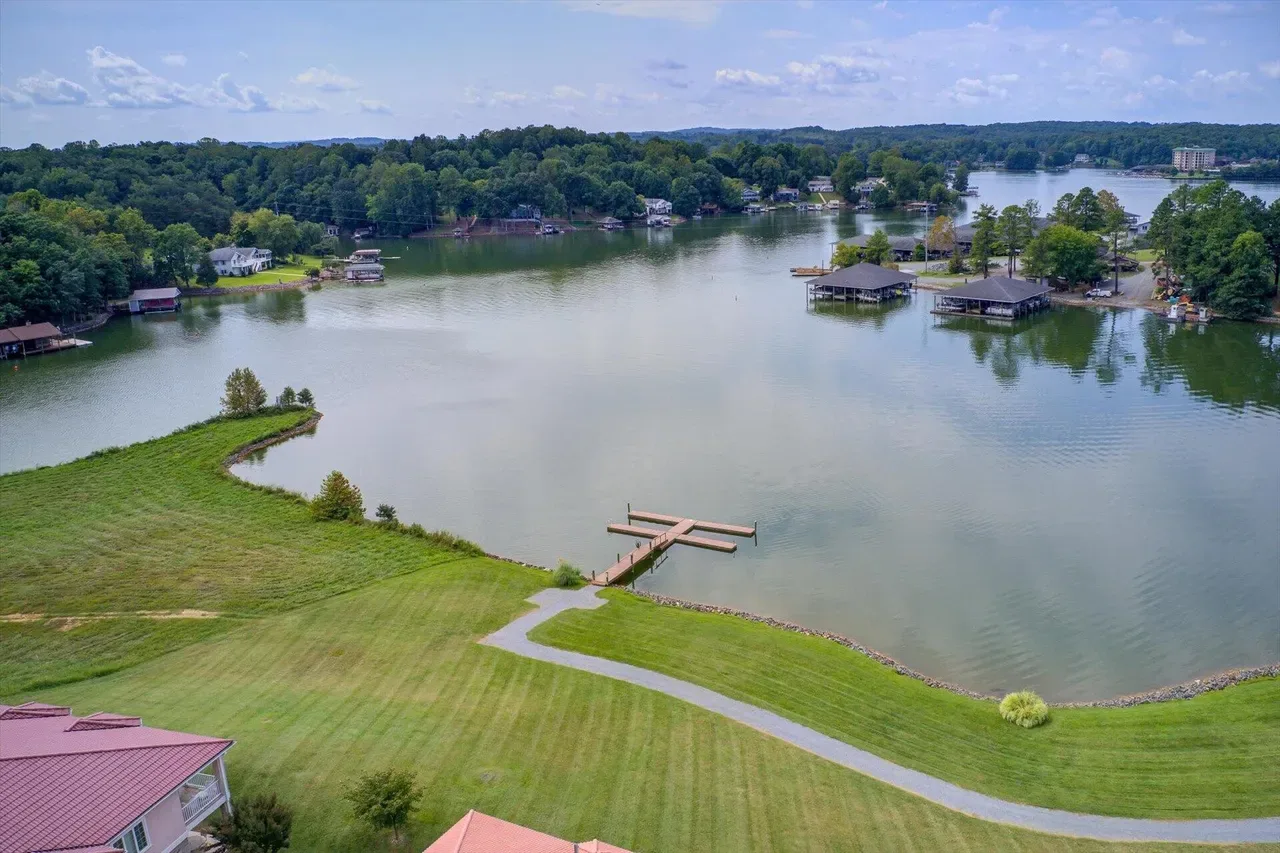
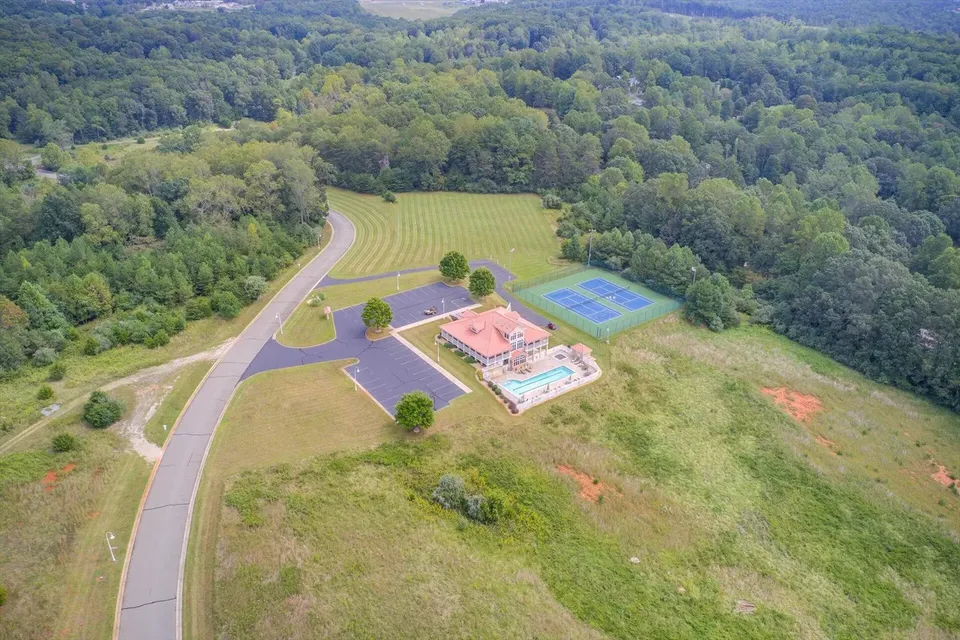
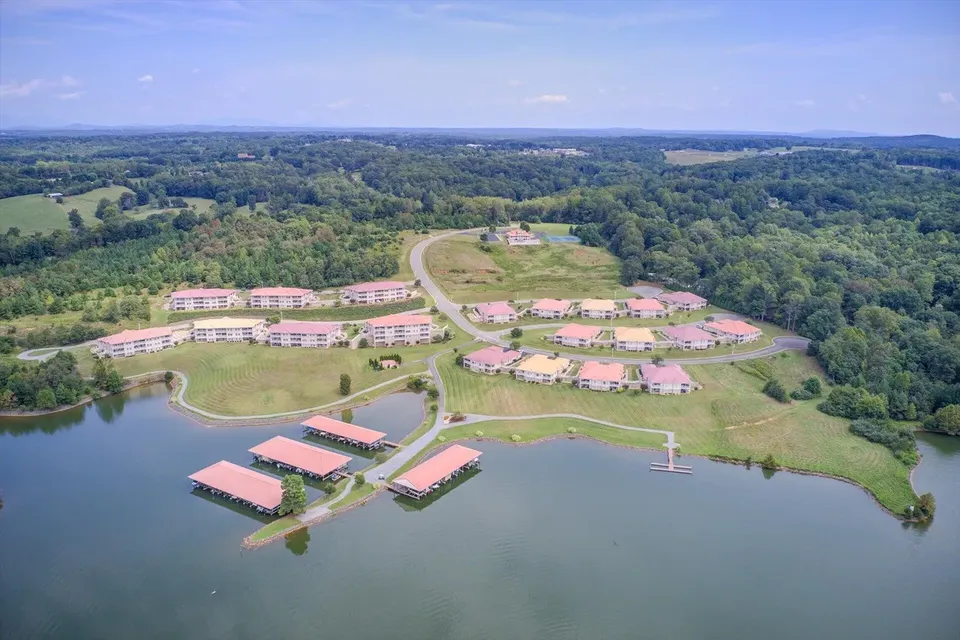
Bridgewater Bay is not a plan on paper. The clubhouse, the pool, the fitness rooms and the covered slips are already here, on a shoreline that has had time to mature. The villas are the new chapter — a small run of single-level homes placed on the waterfront lots, designed for people who would rather spend a Saturday on the water than on a ladder.
Every villa comes with its waterfront lot premium and a deeded slip with a lift already in the price, so the boat has a home the day you do. Lawns, grounds and exteriors are maintained for you.
- Clubhouse with banquet facilities
- Swimming pool and fitness rooms
- Covered boat slips on protected water
- Maintenance-free living
Gallery
The setting
Select any image to view it full size.
Floor plans
Three plans, one level of living
Each villa is drawn over a full basement, with a two-car garage, a side golf-cart door and a covered deck at the rear.
Paired villa
Plan A
The paired plan, drawn as two mirrored homes sharing a common wall. Three bedrooms on one level, with a 23-foot great room opening to a covered deck at the rear and the primary suite along the same quiet elevation.
- Layout
- 3 bedrooms
- Baths
- 2 full baths
- Footprint
- 96'-0" × 73'-0" overall pair
- Great room
- Primary bedroom
- Primary bath with walk-in closet
- Bedroom 2
- Bedroom 3
- Bath 2
- Dining room
- Kitchen
- Dinette
- Mudroom
- Two-car garage
- Golf cart garage
- Covered deck
- Covered entry
Alternate
Plan B
An open-plan alternate built around a working kitchen — island, walk-in pantry with a dedicated coffee bar and instant hot water, and a laundry room off the garage entry.
- Layout
- 2 bedrooms + study
- Baths
- 2 full baths + powder room
- Footprint
- 96'-0" × 56'-6" overall
- Great room
- Primary bedroom
- Primary bath with walk-in closet
- Bedroom 2
- Bath 2
- Powder room
- Study
- Kitchen with island
- Dining area
- Pantry with coffee bar
- Laundry room
- Two-car garage
- Golf cart garage
- Covered deck
- Covered entry
Alternate
Plan C
The most flexible of the three. The third room is drawn as bedroom or study, and the dining area sits forward of the kitchen island rather than behind it.
- Layout
- 2 bedrooms + third bedroom or study
- Baths
- 2 full baths + powder room
- Footprint
- 96'-0" × 56'-6" overall
- Great room
- Primary bedroom
- Primary bath with walk-in closet
- Bedroom 2
- Bedroom 3 or study
- Bath 2
- Powder room
- Kitchen with island
- Dining area
- Pantry with coffee bar
- Laundry room
- Two-car garage
- Golf cart garage
- Covered deck
- Covered entry
Every plan
Lower level
Each villa is built over a full unfinished basement with a poured concrete patio beneath the deck above, plus mechanical and storage. Finishing the basement is offered as an option at buyer's expense.
- Layout
- Unfinished, ready to complete
- Baths
- Mechanical and storage room
- Footprint
- 8'-6" ceilings
- Unfinished basement
- Poured concrete patio
- Mechanical and storage
- Interior stair to main level
Drawings dated September 8, 2026 and shown for illustration. Dimensions are approximate and subject to change. Square footage is available on request.
What's included
Standard, not optional
The list below is what comes with the home as built. Nothing here is an upgrade.
Exterior
- Waterfront lot premium included
- Deeded boat slip with lift included
- Covered balcony on both upper and lower levels
- Ceiling fans on both the upper and lower covered patios
- EIFS siding with seamless gutters and downspouts
- CertainTeed Carriage House luxury asphalt shingles
- 28-foot two-car garage with wireless opener
- Side golf cart door with its own wireless opener
- Drywall on all garage walls and ceiling
- Windsor Pinnacle Clad Series double-hung windows
- Concrete driveway and sidewalk
- Two hose bibs and two weatherproof exterior receptacles
Interior
- Three main-level floor plans with open-concept living
- 10-foot ceilings on the main level, 8'6" on the lower level
- Luxury vinyl plank flooring throughout the main level
- Tile flooring in all bathrooms
- Walk-in tile showers in all main-level bathrooms
- Spacious owner's suite with large closet and walk-in closet
- Two separate vanities in the owner's bath, one with a vanity area
- Premium cabinets in all main-level bathrooms
- White six-panel interior doors with hardware
- 5¼-inch painted white molding
- Prewire for ceiling fans and lights in the great room and main-level bedrooms
- Allowance for a main-level fireplace
Kitchen
- Waypoint cabinets with soft-close doors and drawers
- Quartz or granite countertops with backsplash where applicable
- Spacious farm sink, model varying by floor plan
- Walk-in pantry with dedicated coffee bar and instant hot water (Plans B and C)
- Seagull IV X-1F water purification system at the kitchen sink
- $10,000 appliance allowance
- Choice of cabinet hardware within allowance
- Washer and electric dryer connections in the laundry room
- Garbage disposal
Community
- Swimming pool
- Clubhouse with banquet facilities
- Fitness facilities
- Maintenance-free living
Available at buyer's expense
- Finished basement
- Whole-home generator
- Luxury-designed outdoor kitchen on the lower-level patio
- Propane tank and burial
Location
Moneta, Virginia
on Smith Mountain Lake
Smith Mountain Lake runs some 500 miles of shoreline through the Virginia foothills, with the Blue Ridge on the horizon. Bridgewater Bay sits on a protected cove off the main channel — calm water at the dock, open water a short run away.
Enquiries
Ask us anything
Pricing, availability, square footage, finish selections, or a walk of the site — tell us what you need and someone will come back to you directly.
- WhereMoneta, Virginia · Smith Mountain Lake
- PricingAvailable on request
Thank you
Your inquiry has been received. We'll be in touch shortly.